
Address
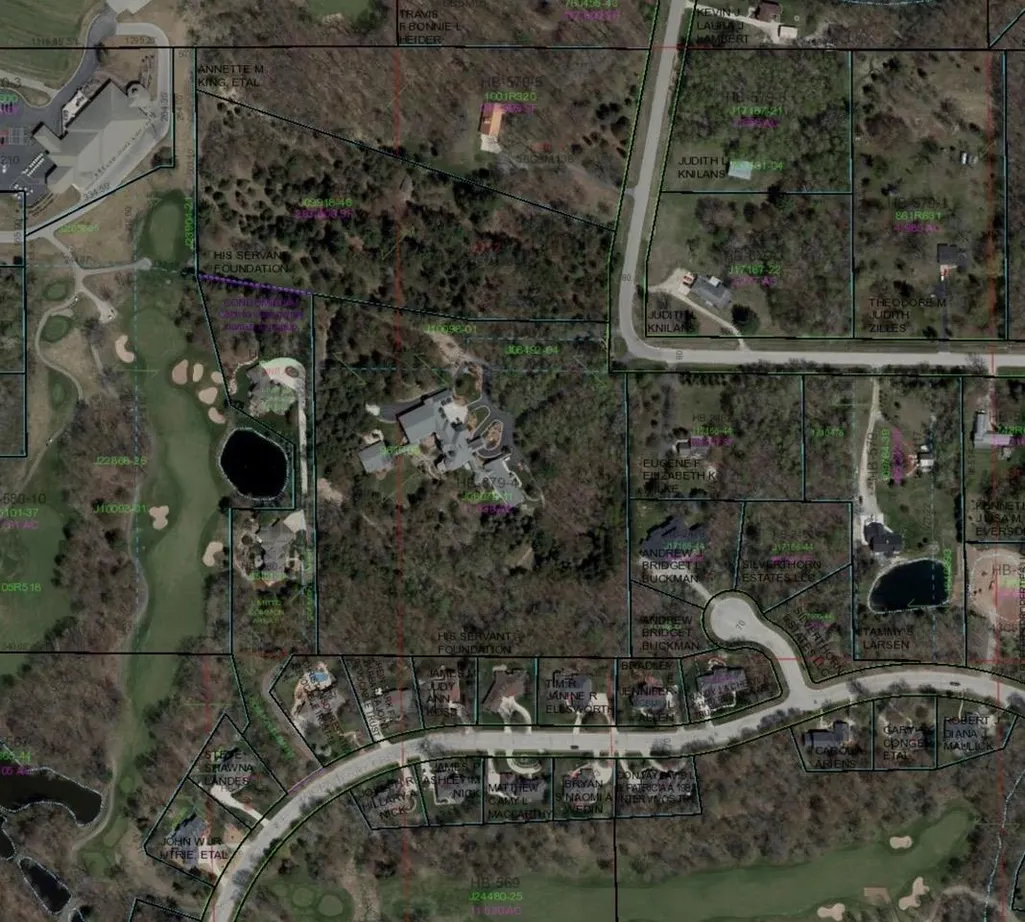
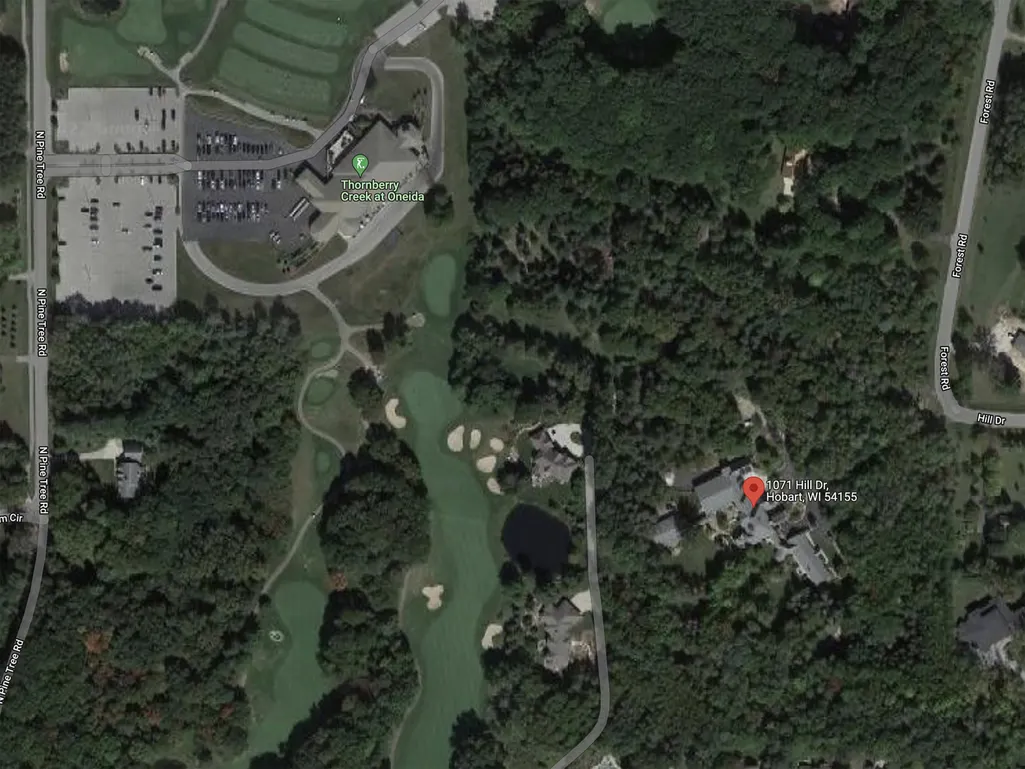
1071 Hill Drive, Oneida, WI
Price
$ 3,988,000
Property Attributes
- ID#50265474
- TypeSingle Family
- Listing Status Active-No Offer
- MunicipalityVillage of Hobart
- CountyBROWN
- CityOneida
- AreaBrown
- Zip54155
- StyleSingle Family Residence
- Year Built2008
- Taxes$ 43088
- Price$ 3,988,000
- Bedrooms14
- Full Bathrooms14
- Half Bathrooms7
- Sqr Footage21342
- Lot Size11.83 Acres
Data Source:
REALTORS® Association of Northeast Wisconsin (RANW)
Property Description
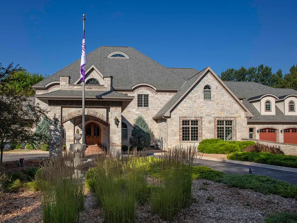
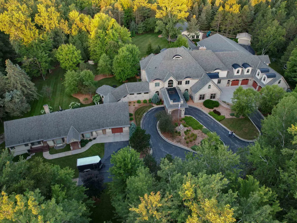
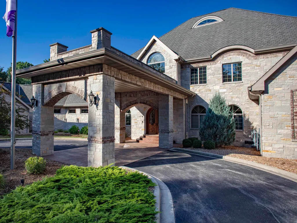
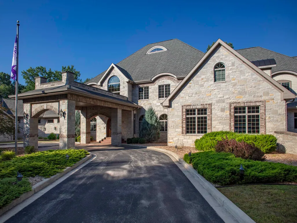
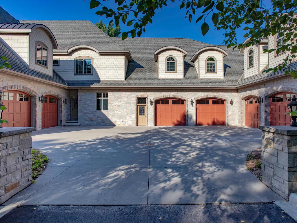
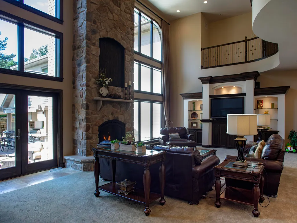
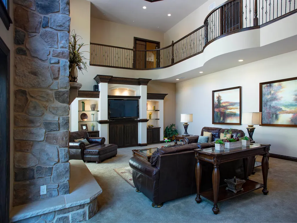
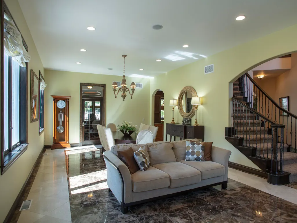
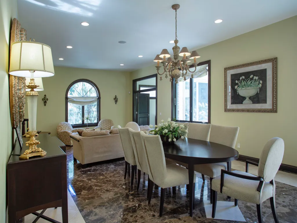
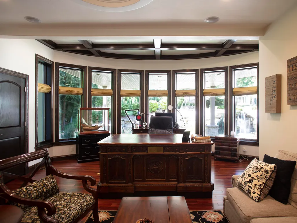
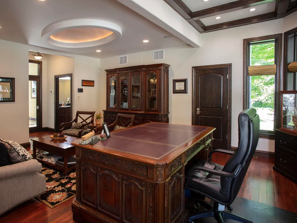
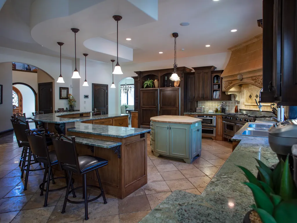
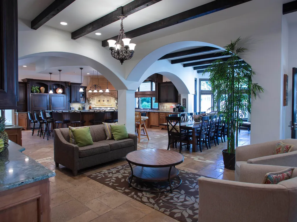
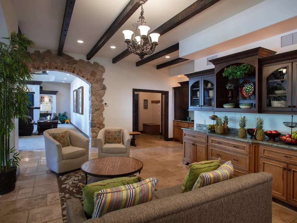
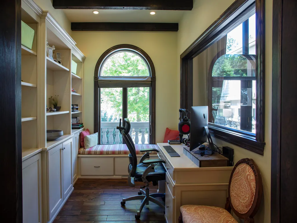
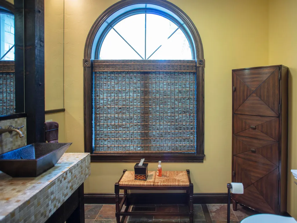
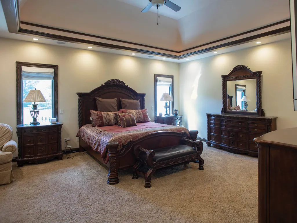
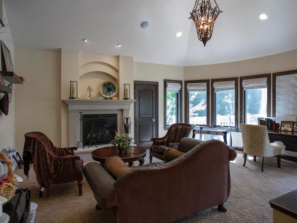
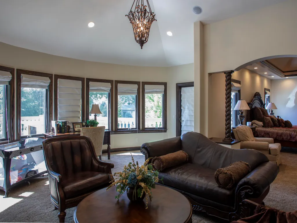
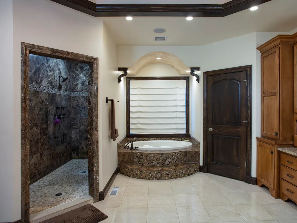
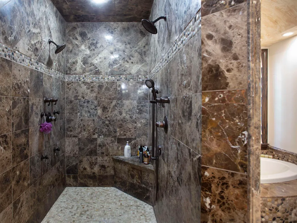
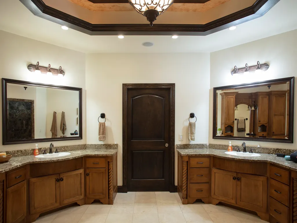
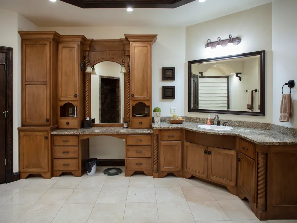
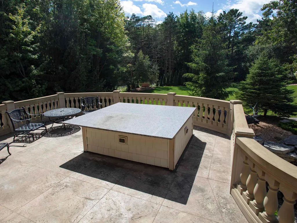
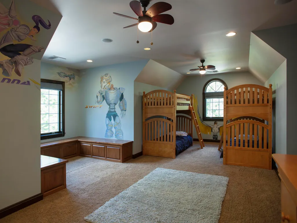
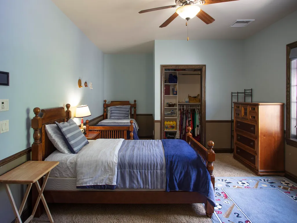
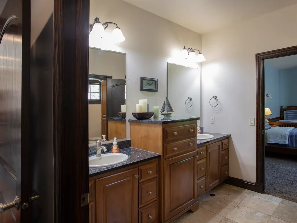
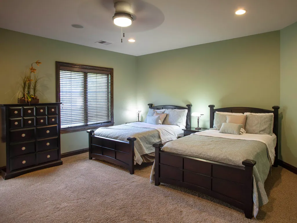
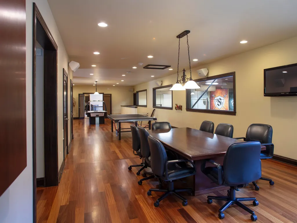
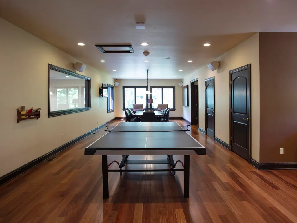
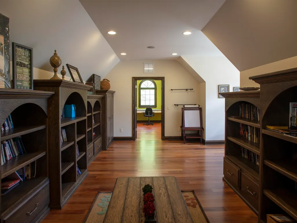
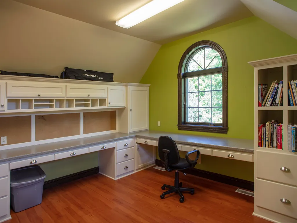
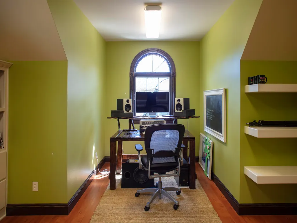
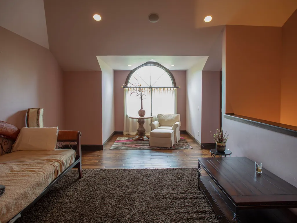
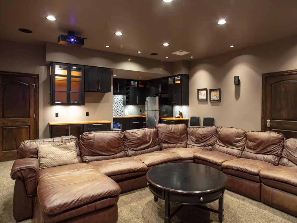
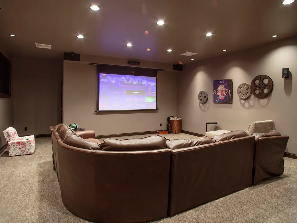
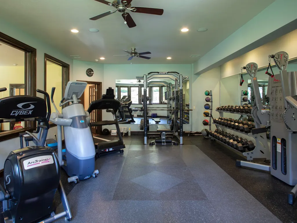
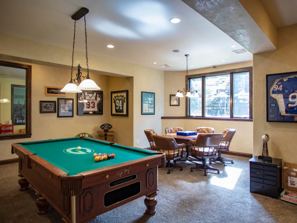
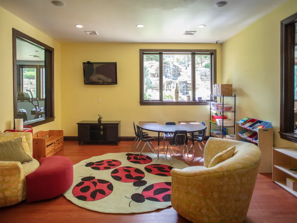
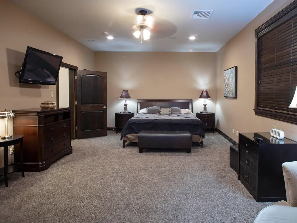
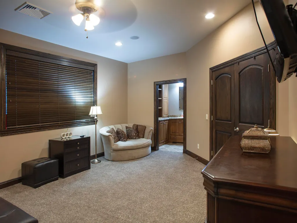
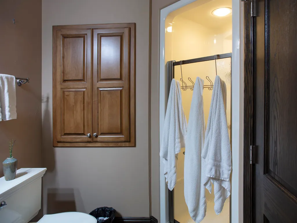
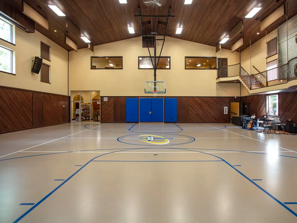
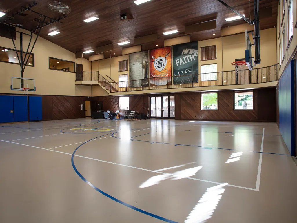
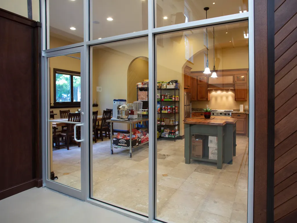
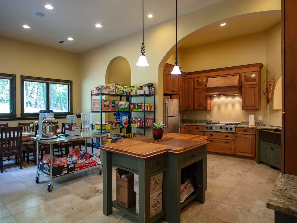
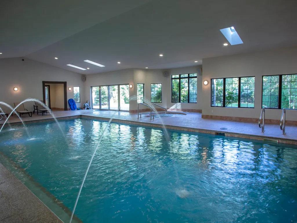
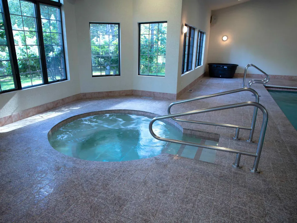
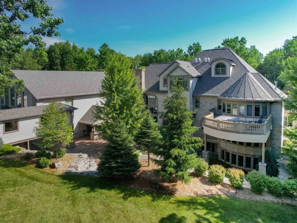
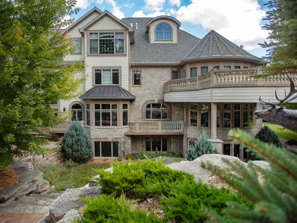
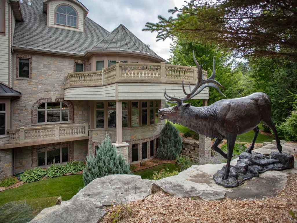
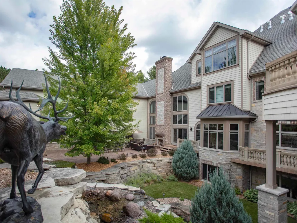
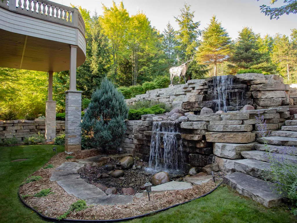
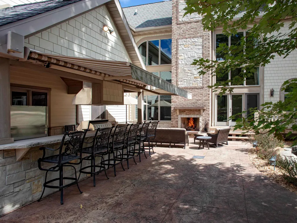
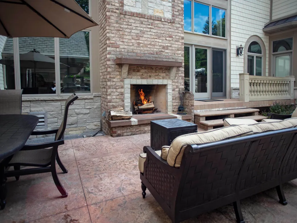
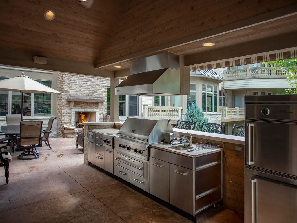
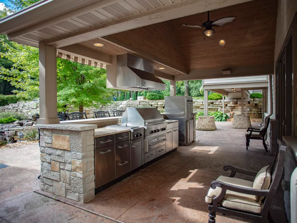
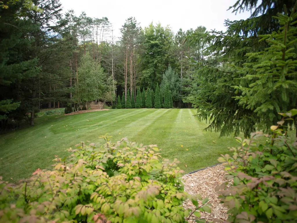
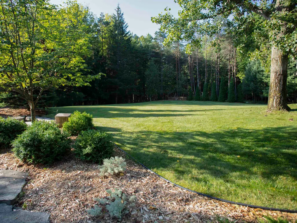
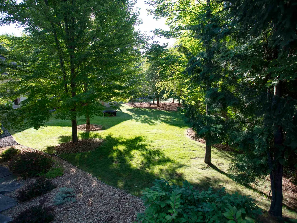
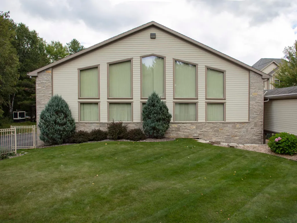
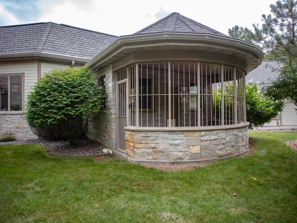
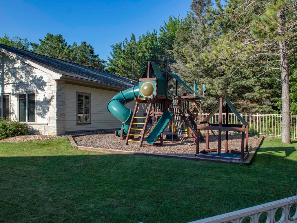
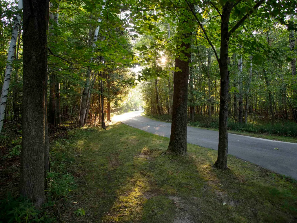
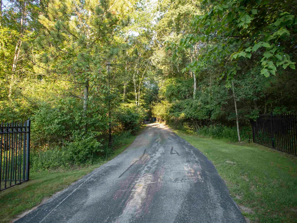
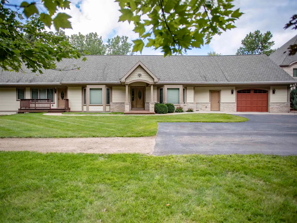
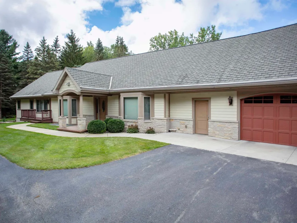
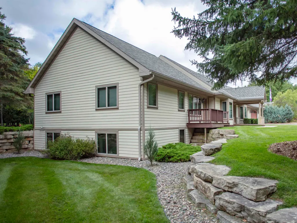
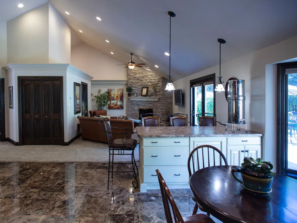
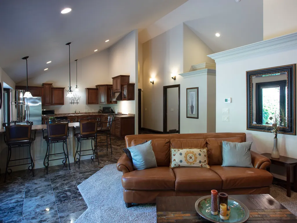
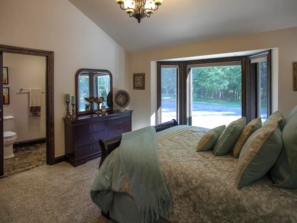
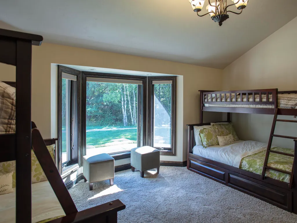
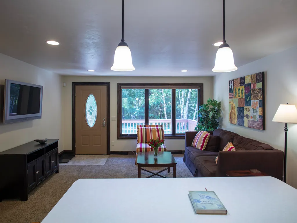
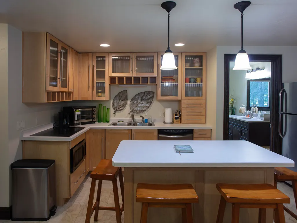
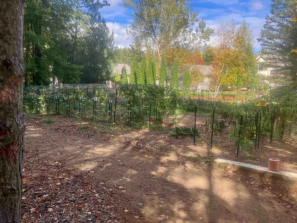
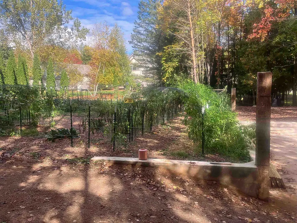
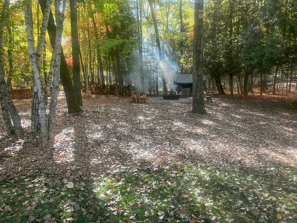
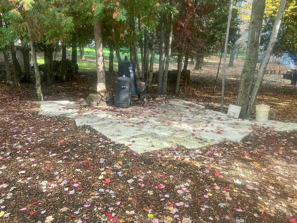
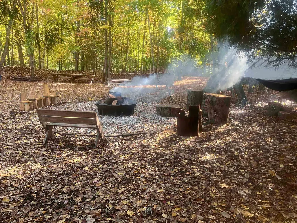
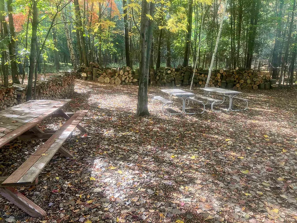
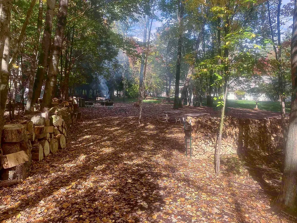
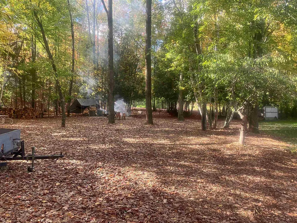
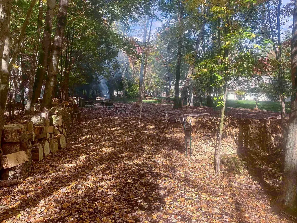
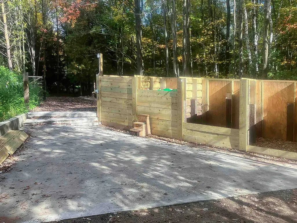
This magnificent manor with guest house sits on 11.8 acres of beautiful wooded land. Main House: 7 bedrooms (2 suites), 6 full-baths, 3 half-baths, & 3 garages accommodates 7+ vehicles. Guest House: 3 suites w/7 bedrooms total, 6 full-baths, a private patio & 2-car garage. Special Amenities: 3,600sf basketball court w/26’ high plank ceiling & fully-equipped kitchen; covered patio w/cooking station; wood-burning outdoor fireplace seating area; home theater w/kitchen/bar; 20’ x 45’ saltwater pool & whirlpool with 2 FB; game room; library; classroom; workout room; 1/4-mile walking trail surrounded by mature trees & wildlife; full-lawn sprinkler system; fenced area w/playground. Private entry & exit gates. Energy-saving geothermal heating and cooling system. Private well & fire hydrant.
General Features
| Sewer | Public Sewer |
|---|---|
| Heating | Forced Air,Geothermal,Heat Pump,In Floor Heat,Varies by Unit,Zoned |
| Appliances | Dishwasher,Disposal,Microwave,Range,Refrigerator |
| Zoning | Residential |
| Garage Spaces | 10 |
| Architectural Style | Transitional |
| Construction Materials | Brick,Fiber Cement,Stone |
| Year Built | 2008 |
| Property Subtype | Single Family Residence |
| Accessibility | 1st Floor Full Bath,Elevator,Laundry 1st Floor,Level Drive,Open Floor Plan,Roll-In Shower,Stall Shower |
| County | Brown |
| New Construction | No |
| Property Type | Residential |
| Full Baths | 14 |
| Status | Active-No Offer |
| Directions | Hwy 29 Exit to Hillcrest Dr to Hill Dr to Home.C |
| City | ONEIDA |
| High School District | Pulaski Community |
| Tax Annual Amount | 43088 |
| Virtual Tour | https://www.youtube.com/watch?v=pT4pVv5KY8g&ab_channel=DaisDesign |
| Standard Status | Active |
| Year Built Source | Public Records |
Interior Features
| Interior Amenities | Second Kitchen,At Least 1 Bathtub,Breakfast Bar,Cable Available,Central Vacuum,Hi-Speed Internet Availbl,Kitchen Island,Pantry,Vaulted Ceiling(s),Walk-In Closet(s),Walk-in Shower,Water Softener-Own,W |
|---|---|
| Basement | 8Ft+ Ceiling,Finished,Full,Full Sz Windows Min 20x24,Sump Pump |
| Fireplace Features | Three,Gas |
| Above Grade Finished Area | 16096 |
| Half Baths | 7 |
| Total Bedrooms | 14 |
| Below Grade Finished Area | 5246 |
| LivingAreaSource | Seller |
| Below Grade Finished Area Source | Blueprint |
| Above Grade Finished Area Source | Blueprint |
| Total Baths | 21 |
Exterior Features
| Exterior Amenities | Pet Containment Fnc-Elec,Sprinkler System |
|---|---|
| Parking Features | Attached,Garage Door Opener,Tandem |
| Lot Features | Corner Lot,Wooded |
| Water Source | Public |
| Foundation Details | Poured Concrete |
| Lot Size Acres | 11.83 |
| Lot Size Source | Assessor |
| Waterfront Y/N | No |
Amenities
- Foreclosure
- Views
- Short Sale
- New Construction
- Adult 55+
- Lease To Own
- No HOA Fees
- Furnished
- Primary On Main
- Air Conditioning
- Seller Finance
- Green
- Fixer Upper
- Horse
- Golf
- Fireplace
- Deck
- Garage
- Basement
- Pool
Property vs Single Family Average in 54155
Price
Taxes
Year Built
Visits
 REALTORS® Association of Northeast Wisconsin All information deemed reliable but not guaranteed. All properties are subject to prior sale, change or withdrawal. Neither listing broker(s), nor eXp Realty in Northeast Wisconsin, nor RANWMLS shall be responsible for any typographical errors, misinformation, misprints and shall be held totally harmless. Listing(s) information is provided for consumer's personal, non-commercial use and may not be used for any purpose other than to identify prospective properties consumers may be interested in purchasing. The data relating to real estate for sale on this website comes in part from the Internet Data Exchange program of the Multiple Listing Service. Real estate listings held by brokerage firms other than eXp Realty in Northeast Wisconsin may be marked with the Internet Data Exchange logo and detailed information about those properties will include the name of the listing broker(s) when required by the MLS. Copyright ©2026 REALTORS Association of Northeast WI MLS, Inc. All rights reserved. Last Updated: September 13, 2026 10:26 PM UTC
